


Radius
The THIN System family of luminaires enclose industry-leading lighting technology in a minimal 1/2″ form factor. THIN System
As Delicate as a Line Drawing.
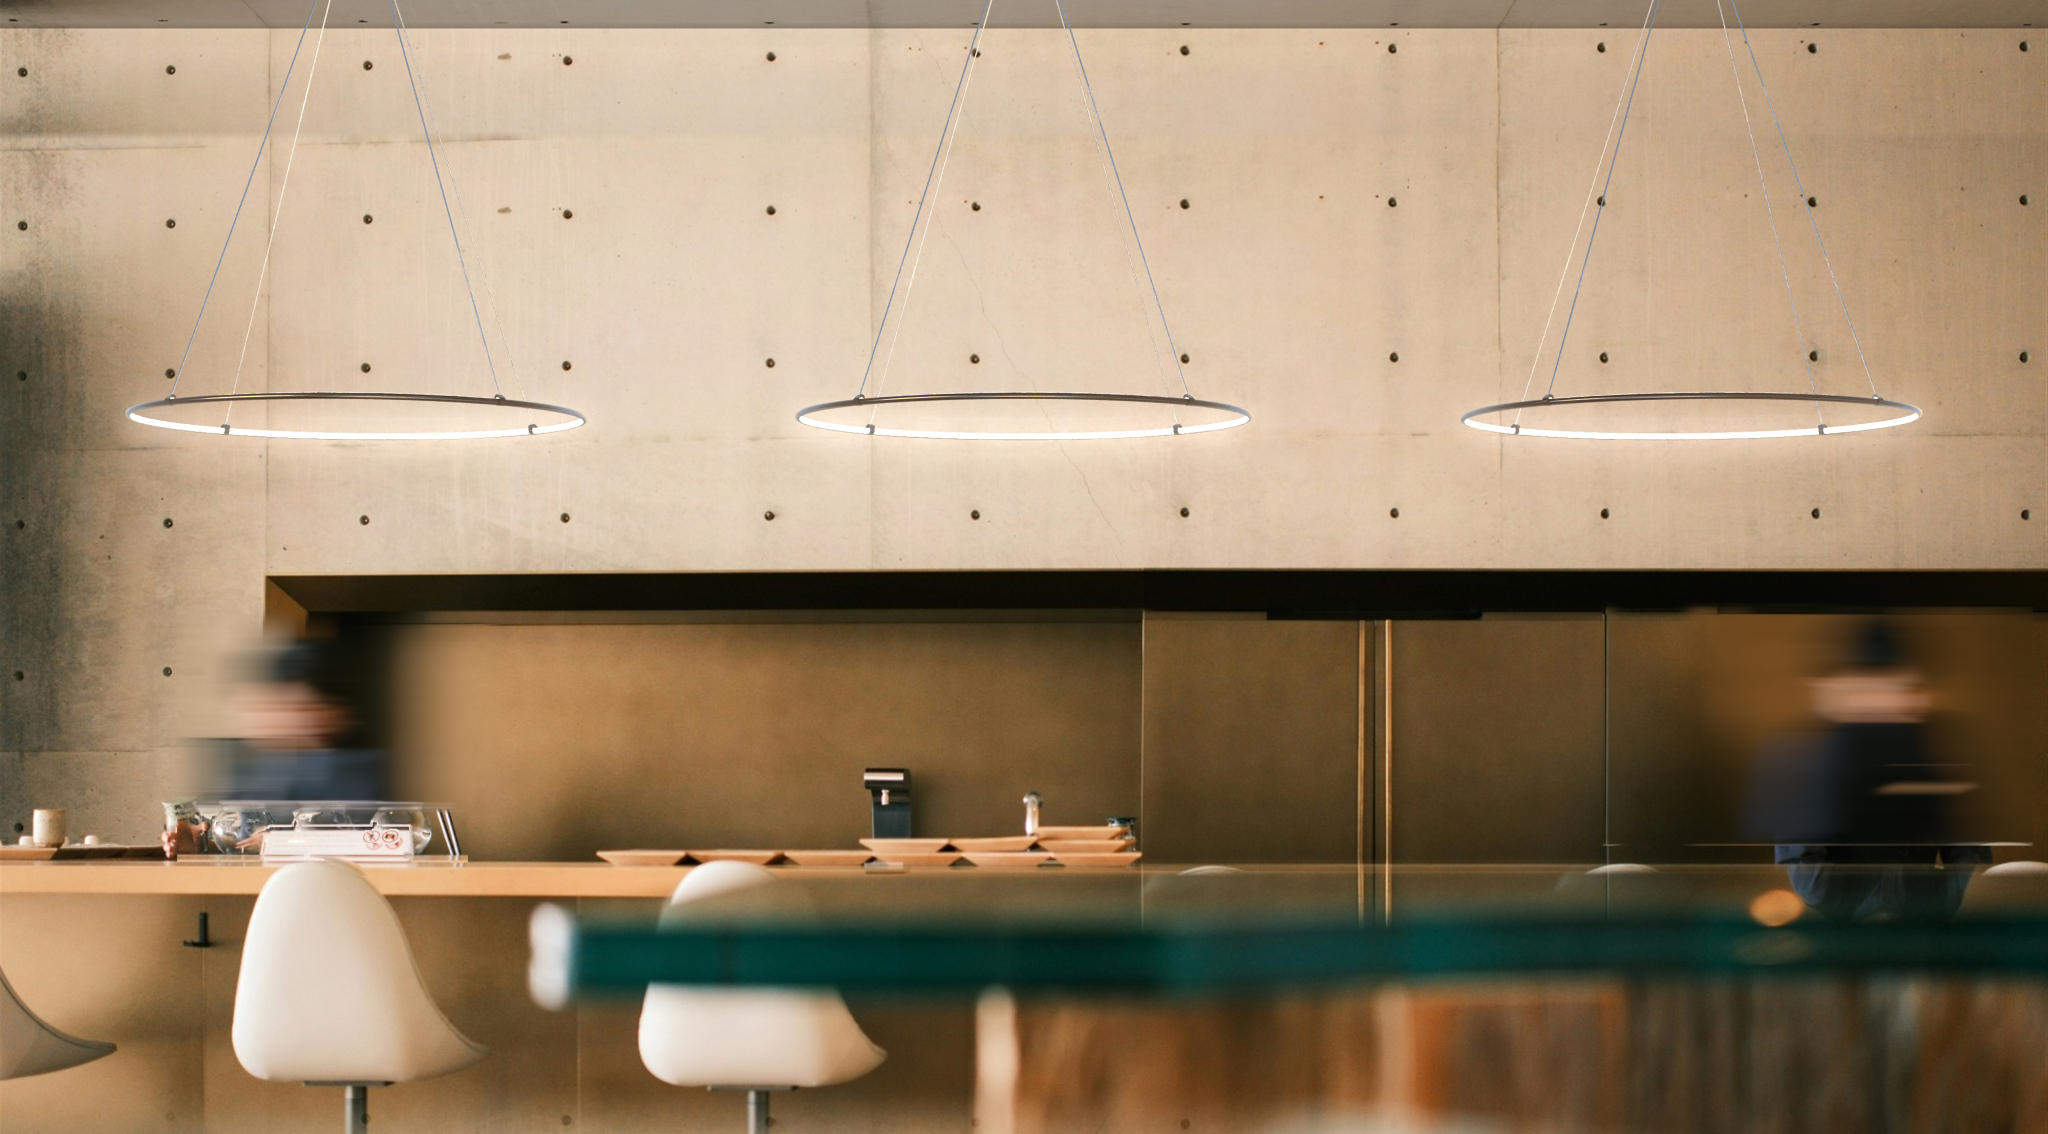
THIN Radius is a circular version of Juniper’s THIN lighting system. Created by bending the collection’s signature 1/2-inch illuminated segment into a continuous ring, THIN Radius joins the rest of the THIN family as a geometric form that is as delicate as a line drawing.
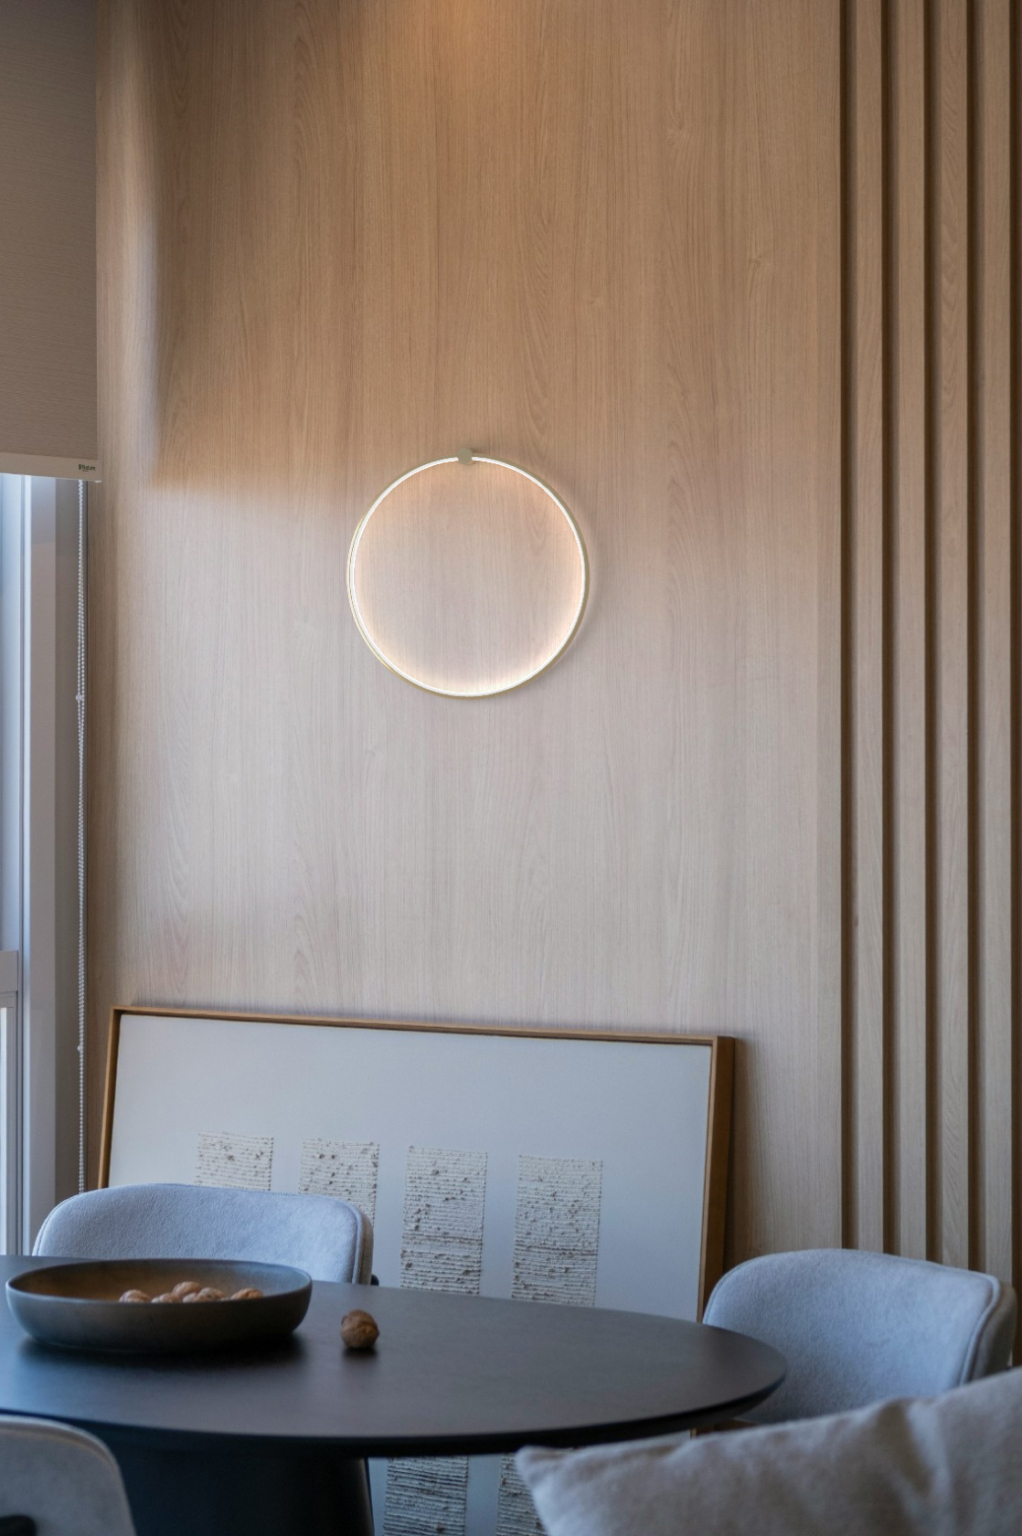

Horizontal suspension, vertical sconce or suspension.
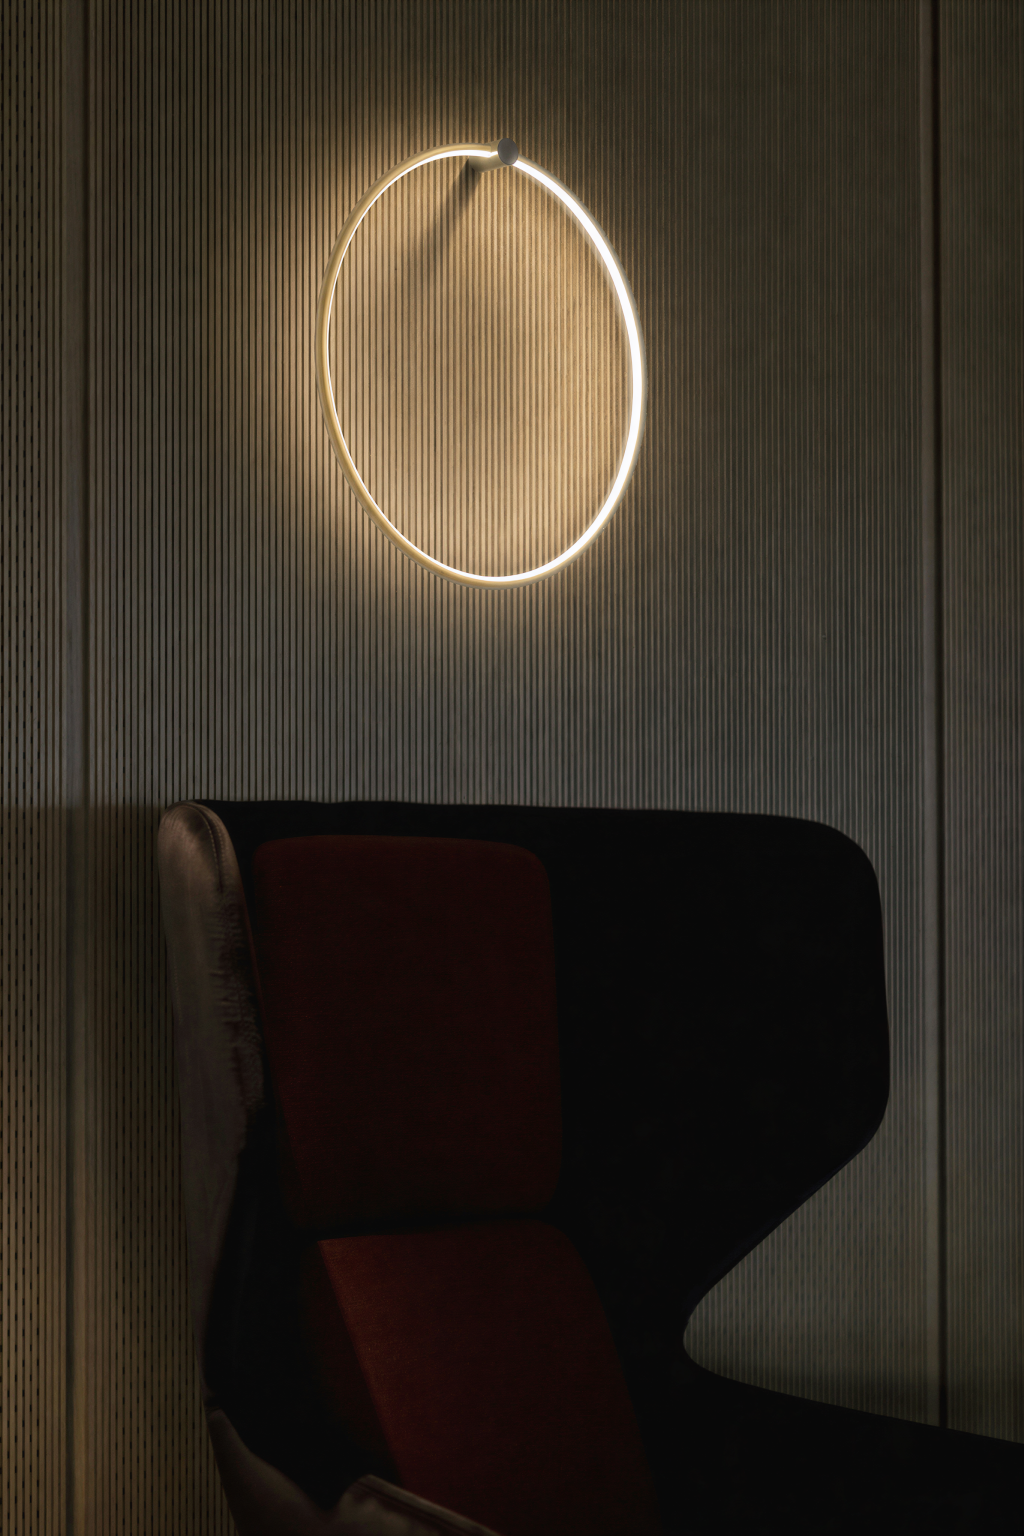
Available as a horizontal suspension, vertical sconce, or vertical suspension, in 18-, 24- and 36-inch diameters.
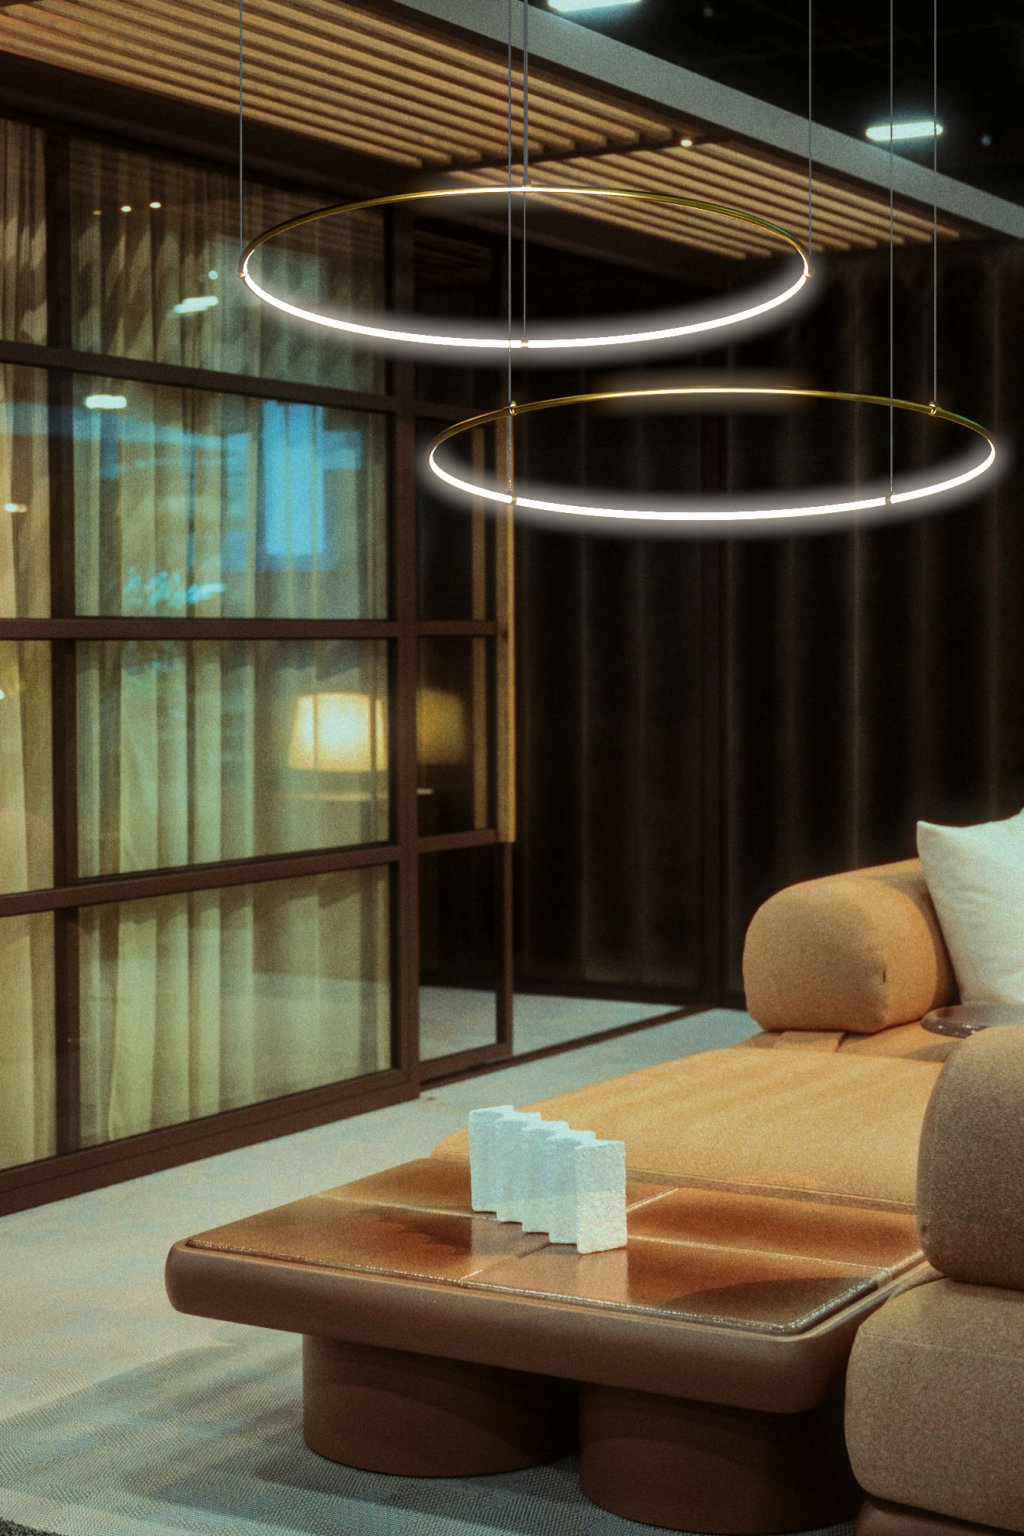
Horizontal Suspension
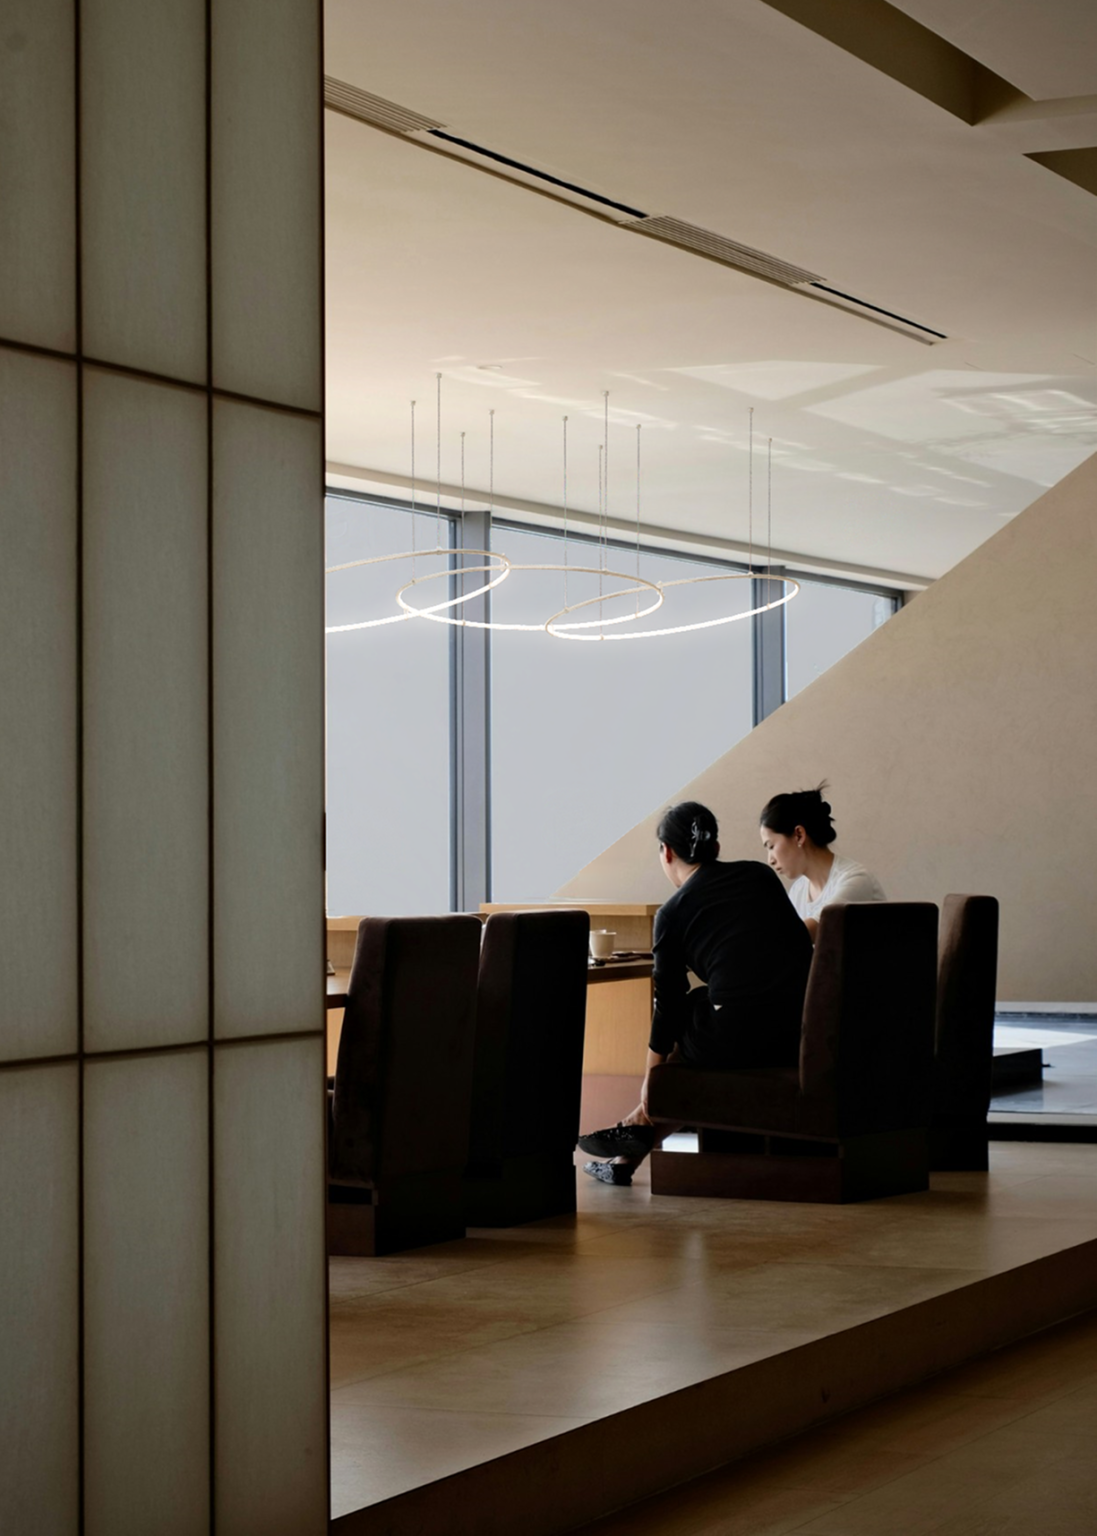
A horizontal ring hung on fine aircraft cables. Group several diameters at different heights.
Vertical Sconce
The ring stands upright on the wall, held off the surface at a single point.
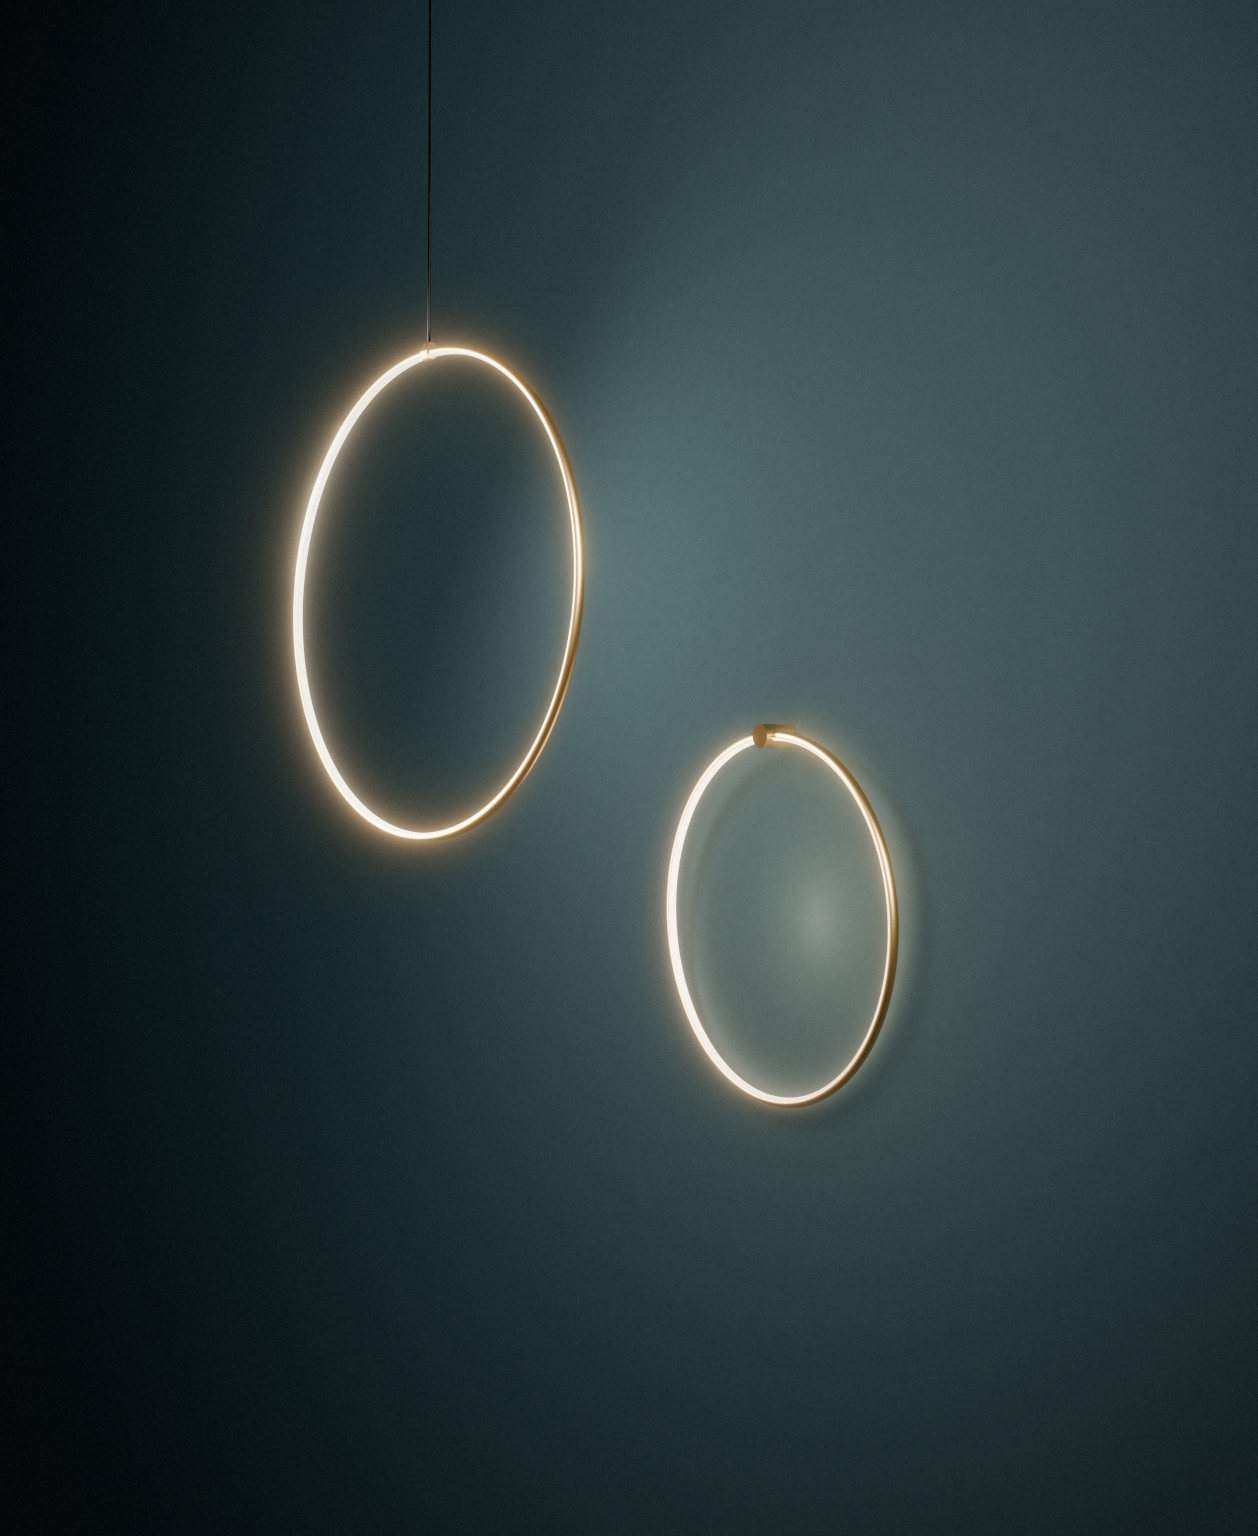
Vertical Suspension
The ring suspended on edge, hung vertically from the ceiling.
Engineered on THIN Primaries.
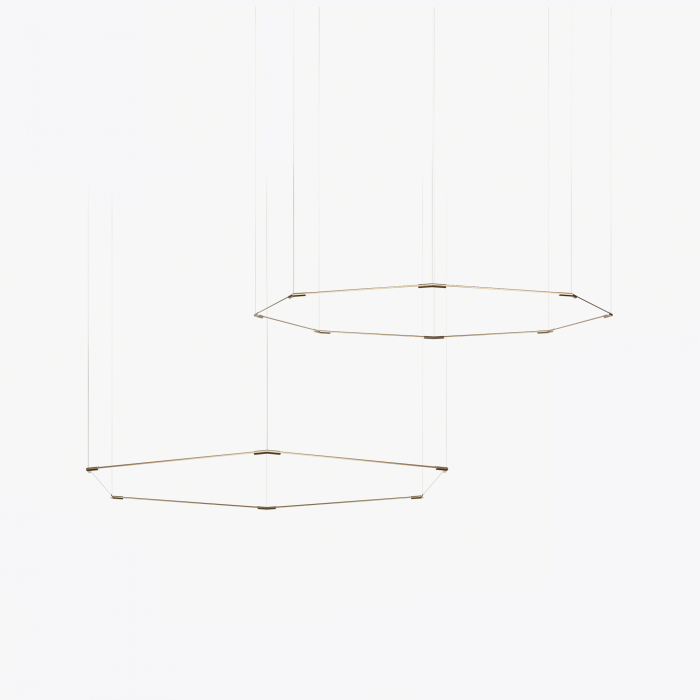
THIN Primaries joins THIN segments into rectangles, triangles, squares, rhombuses, hexagons and octagons. THIN Radius bends the same 1/2-inch segment into a circle.


Resources
Lookbook
An introduction to the system — with styled installations, design inspiration, and real-world use cases.
Pending
System Guide
The ultimate resource for gaining a deeper understanding of the system, complete with detailed technical specifications.
Pending
Product Files
Revit and STEP files are available to integrate precise models into your designs.
Pending